Residential and hospitality
The project
A residential building on a tight site, where the intervention was conceived as landscape and nature restoration before being a building.
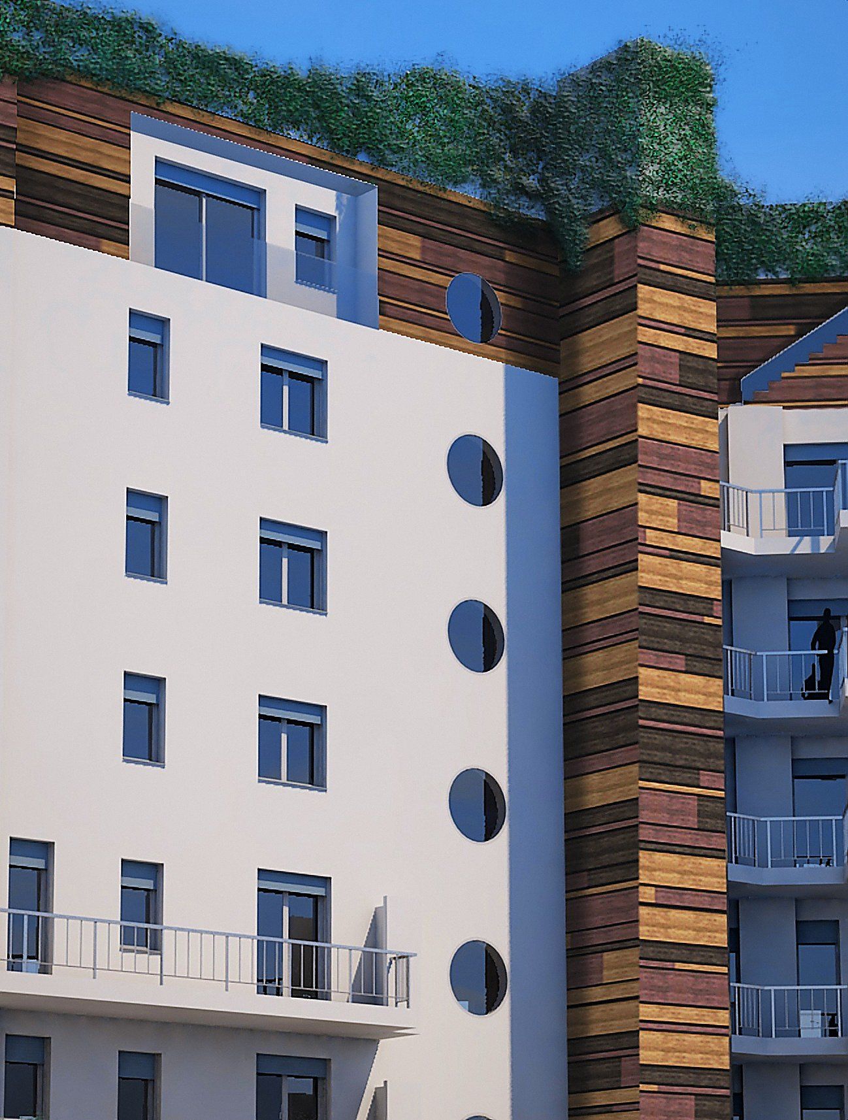
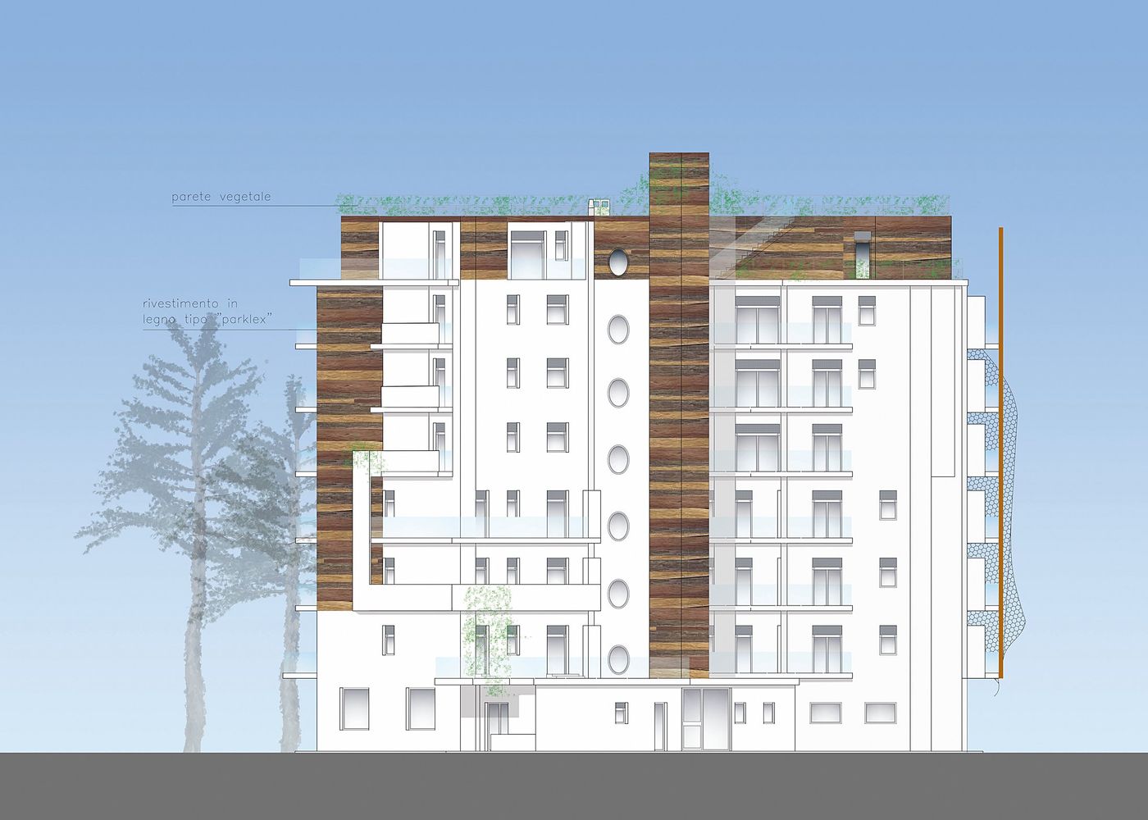
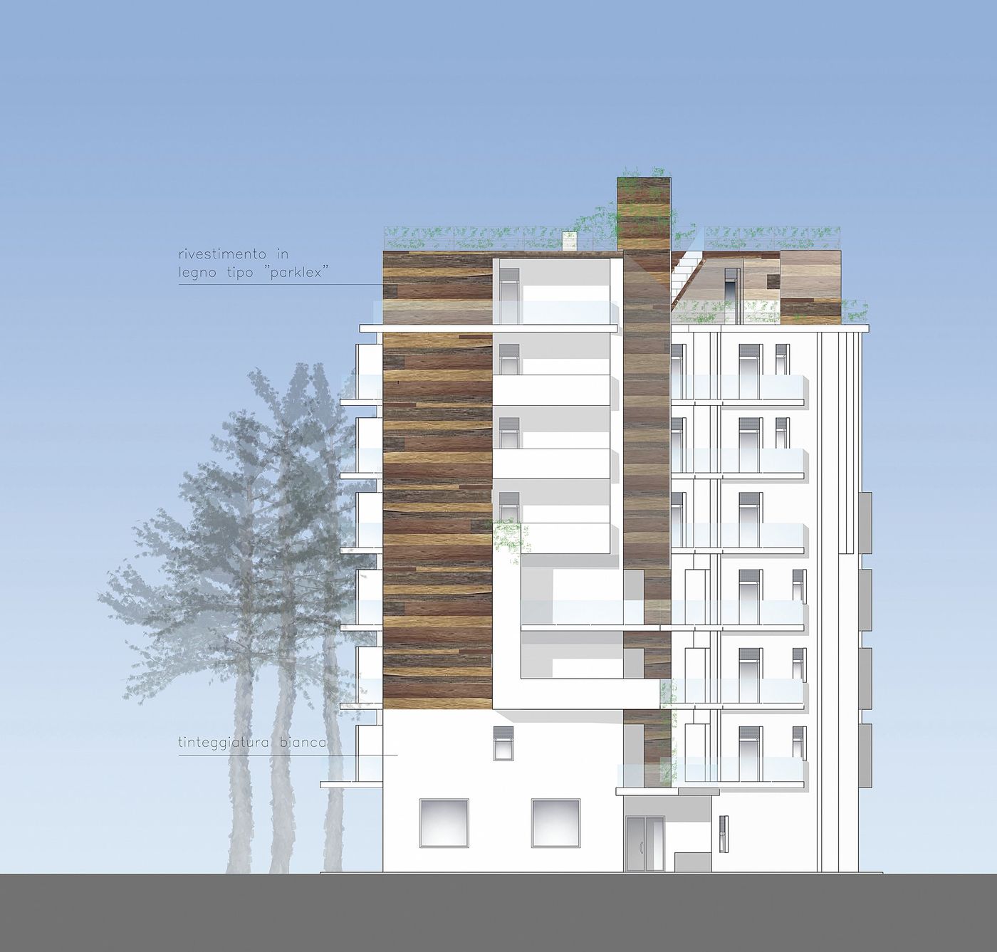
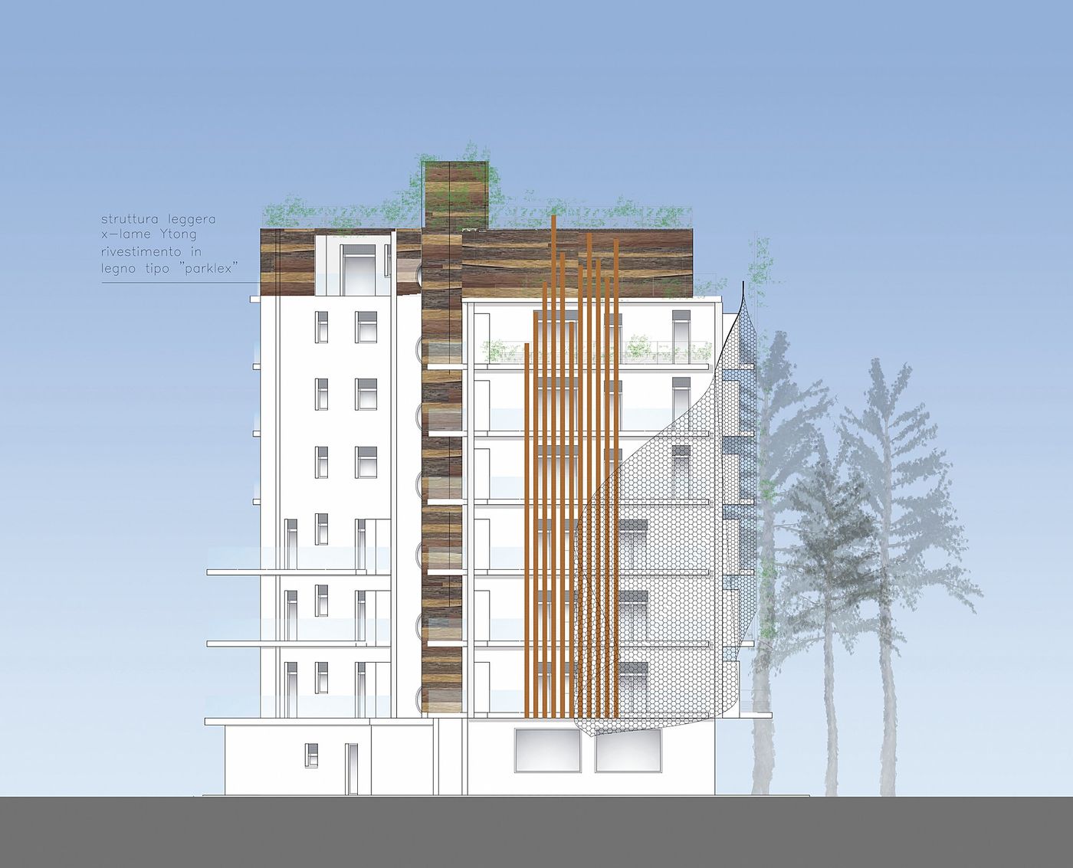
The elevation is built as an interplay of alternating materials: Parklex-type cladding, white marmorino plaster, stone, engineered timber slats, polished and pigmented concrete surfaces. Materials chosen because they reflect light and colour, and because they set off the large green areas around them — the vegetation shading Via Levantina, with its double row of tall maritime pines.
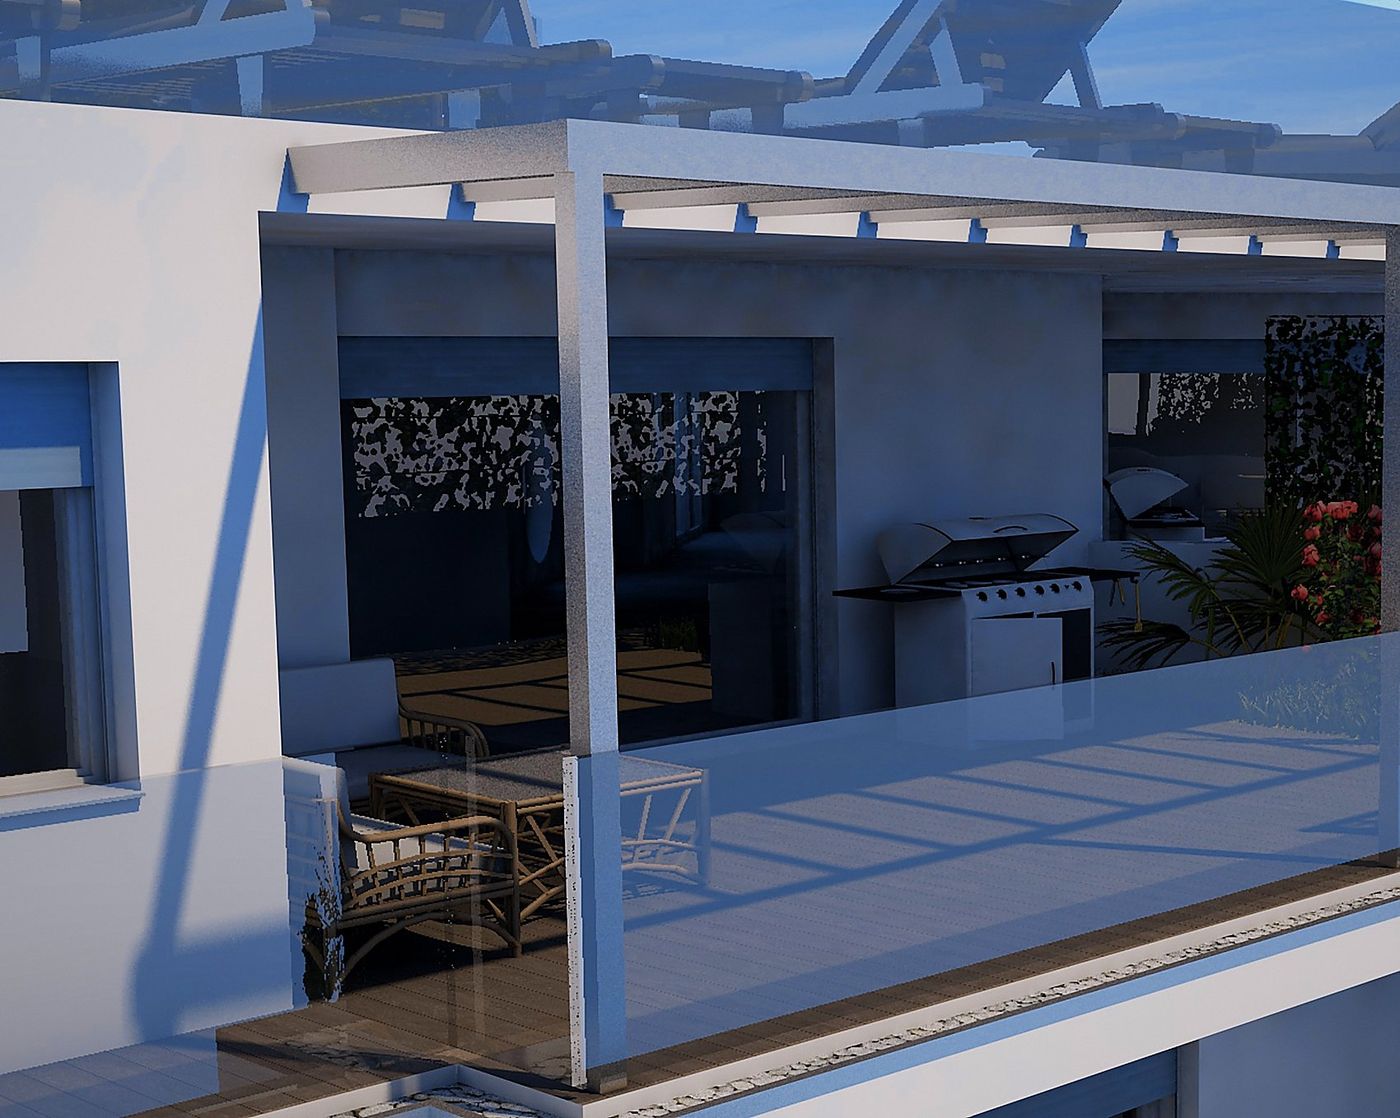
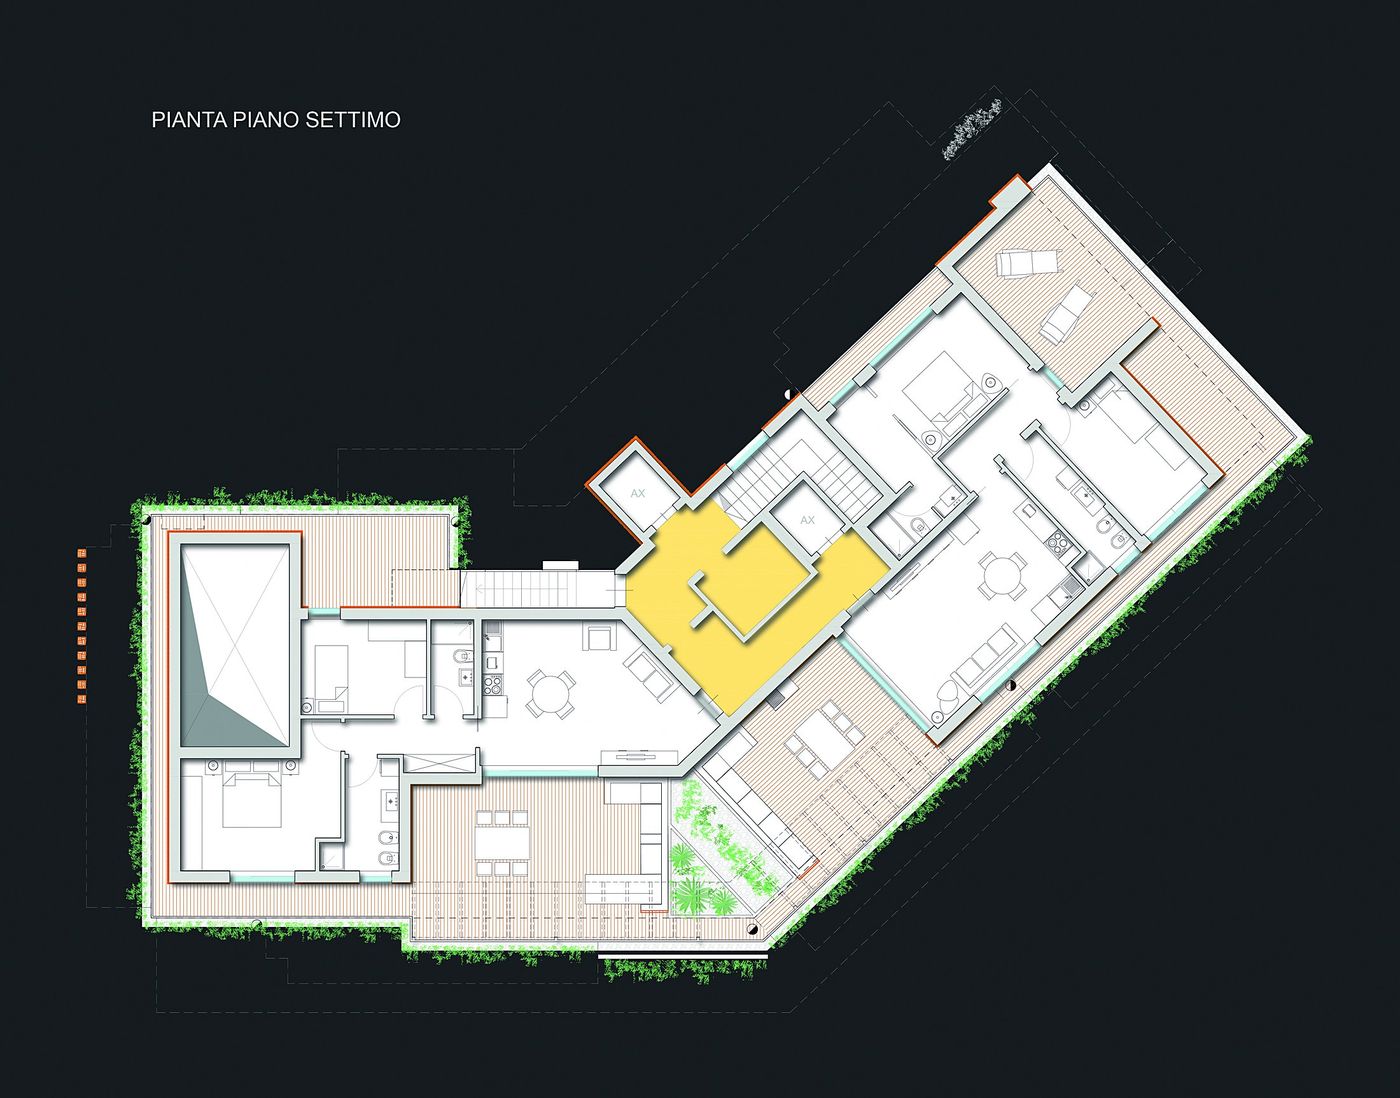
The open spaces are partly loggias and partly terraces roofing the volumes below, sized to be genuinely usable: the layout was studied with particular attention to sunlight.
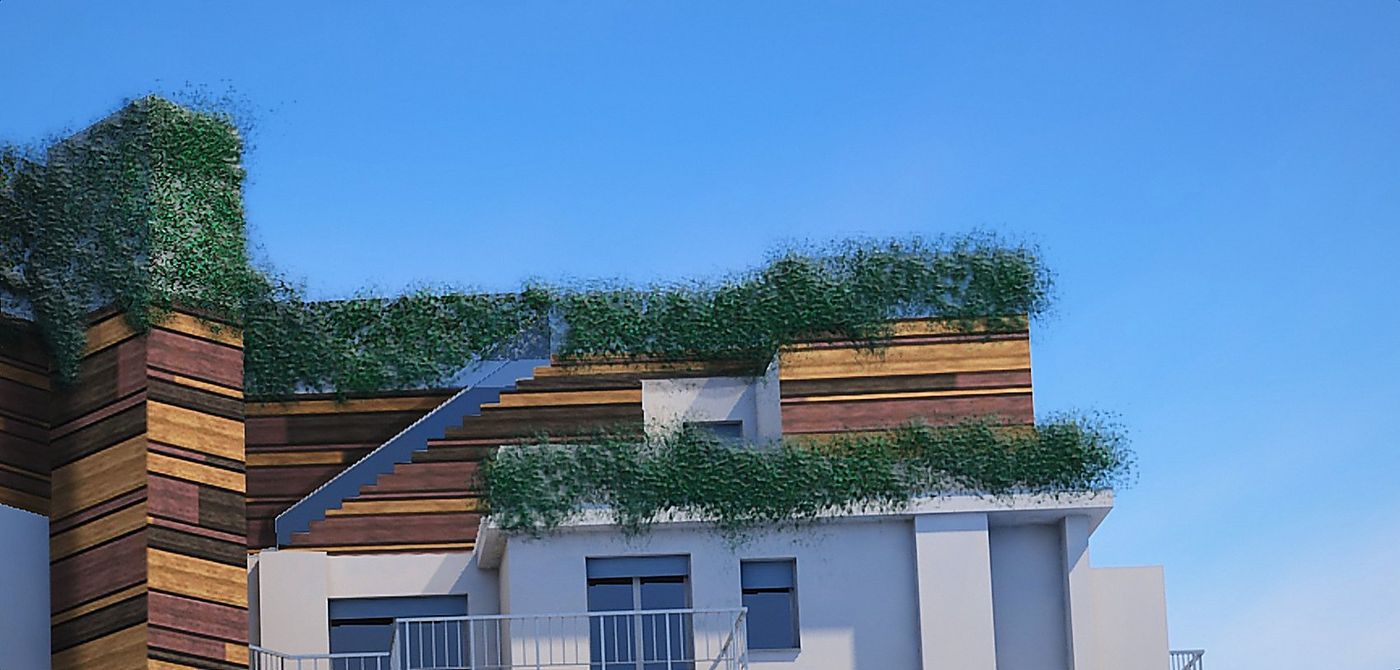
The elevations declare their materials point by point: Parklex-type timber cladding on the vertical volumes, white paint on the flat surfaces, a living wall along the front, and a lightweight structure in Ytong panels for the parts added on the roof.
On the top floor the green roof reduces atmospheric CO² and contributes to the building’s passive cooling, limiting the use of air conditioning.