Residential
The project
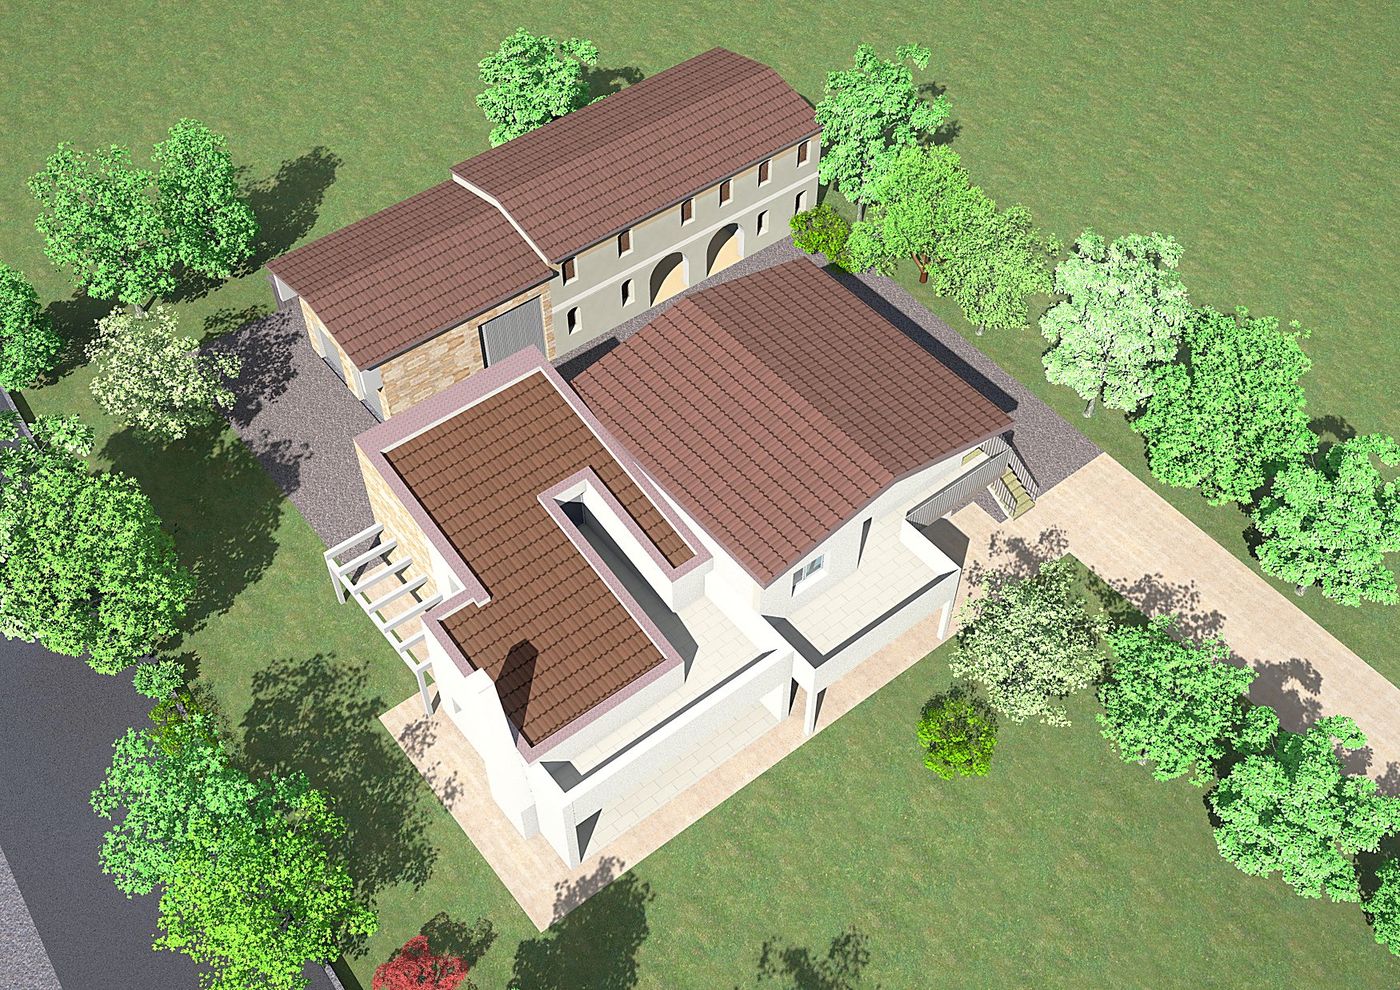
An intervention that relates an existing rural building — the barchessa with its arches — and a new residential block, without imitating the first and without ignoring it.
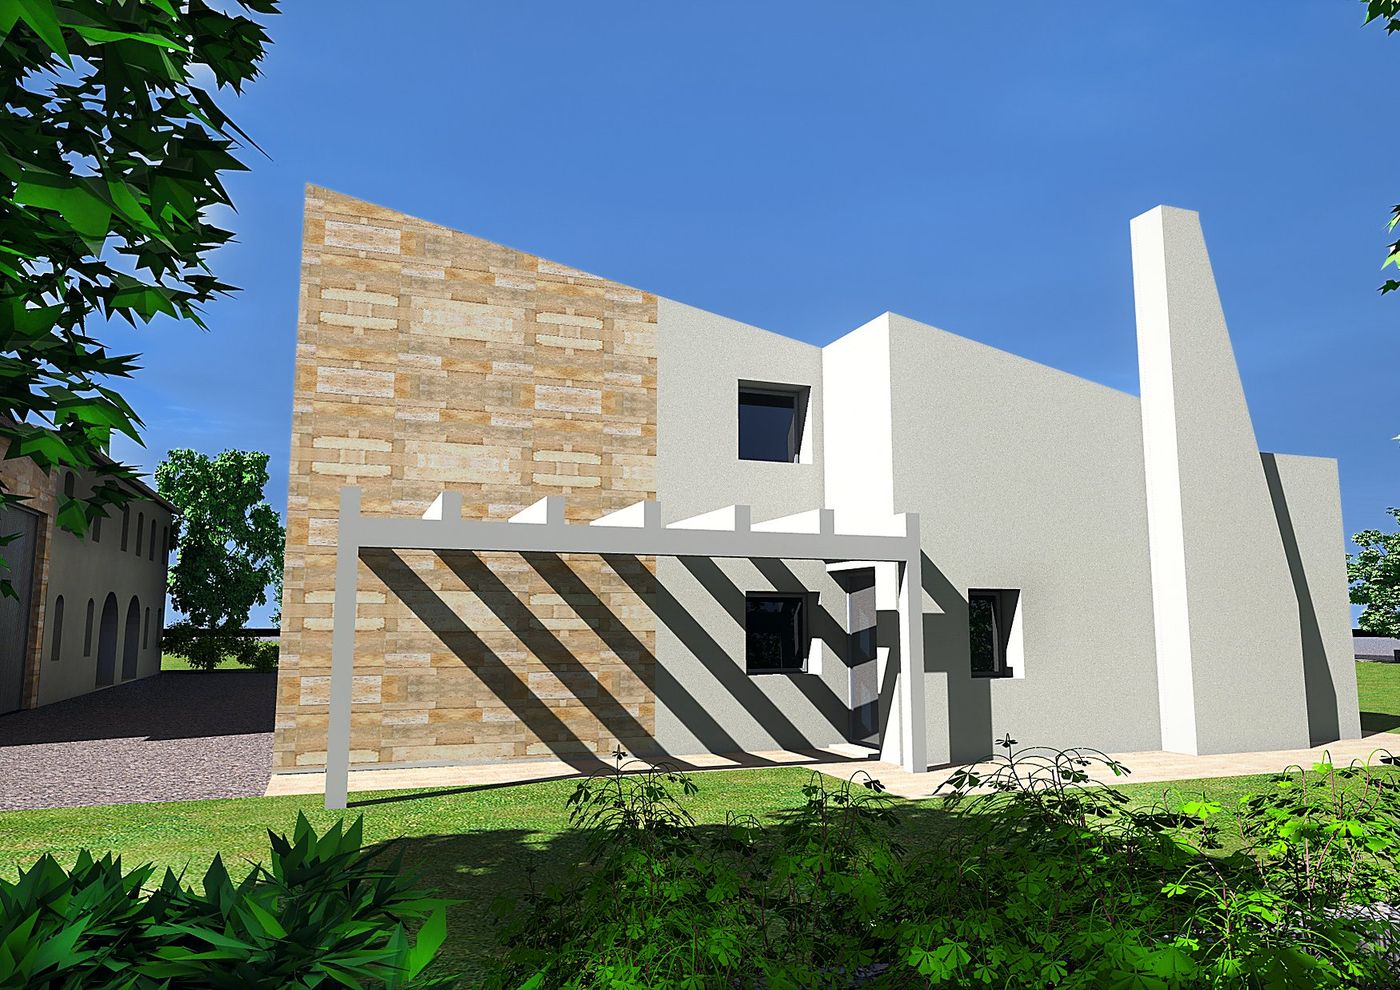
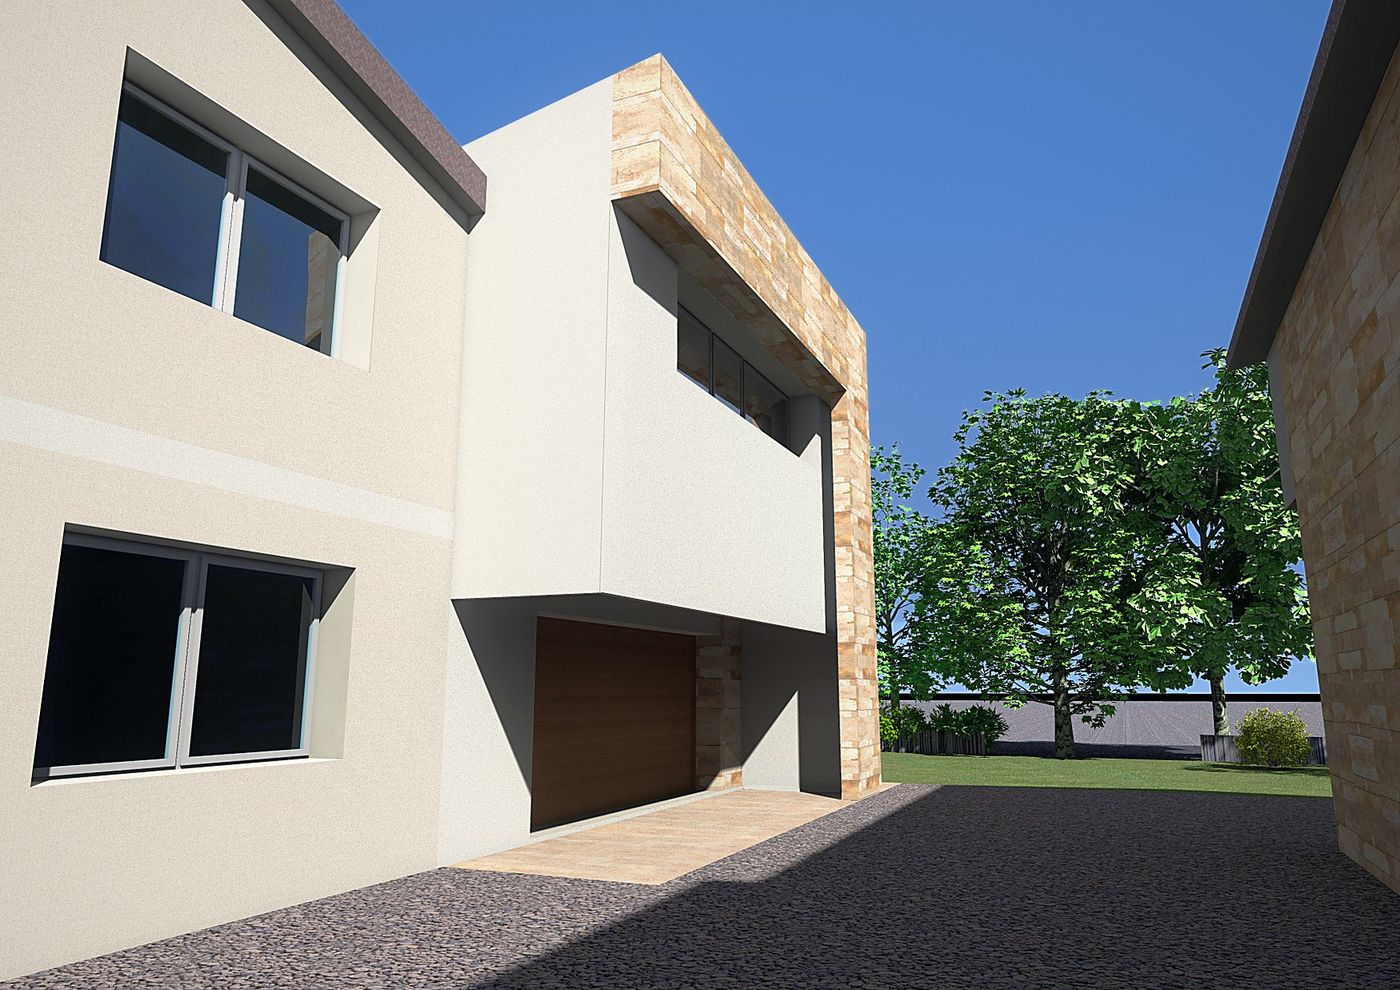
The new volume uses two materials and keeps them distinct: pale plaster for the surfaces and split-face stone for the parts that bear loads and define the corners. The stone is not a cladding applied everywhere, but marks the points where the building rests on the ground and where the upper volume projects.
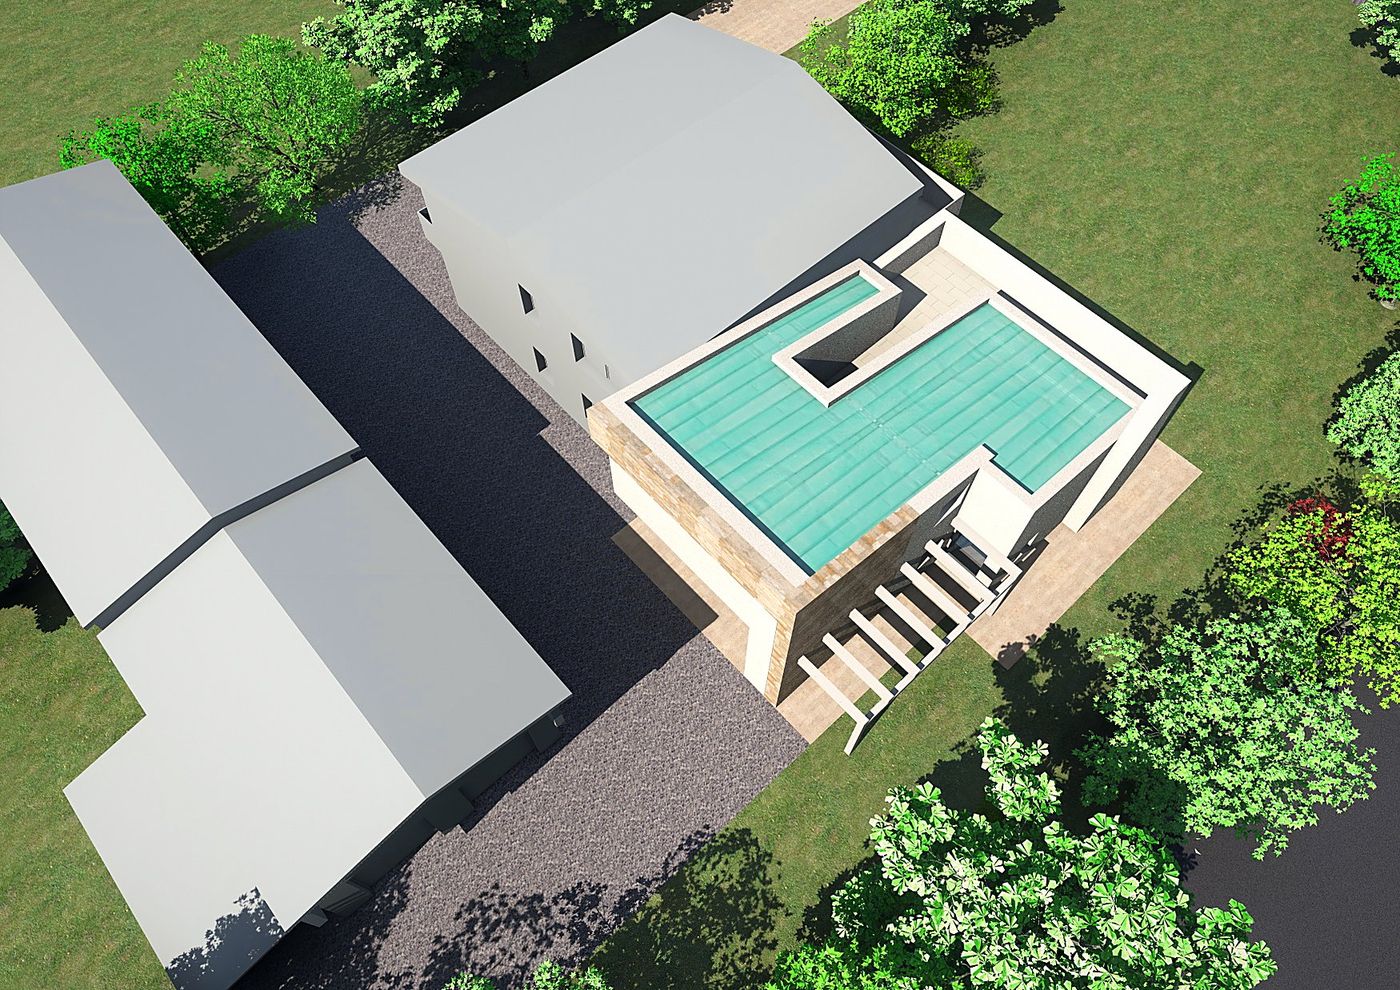
Between old and new remains a narrow gravel passage, at once the access to the garage and a respectful distance: the two buildings look at each other without touching. On the south front the pergola continues the stone wall and prepares the relationship with the garden.